SUSSEX OLD VICARAGE GARDEN
This Sussex old vicarage garden in the South Downs was designed to complement the Grade II listed building which was undergoing modernisation and sensitive renovation.
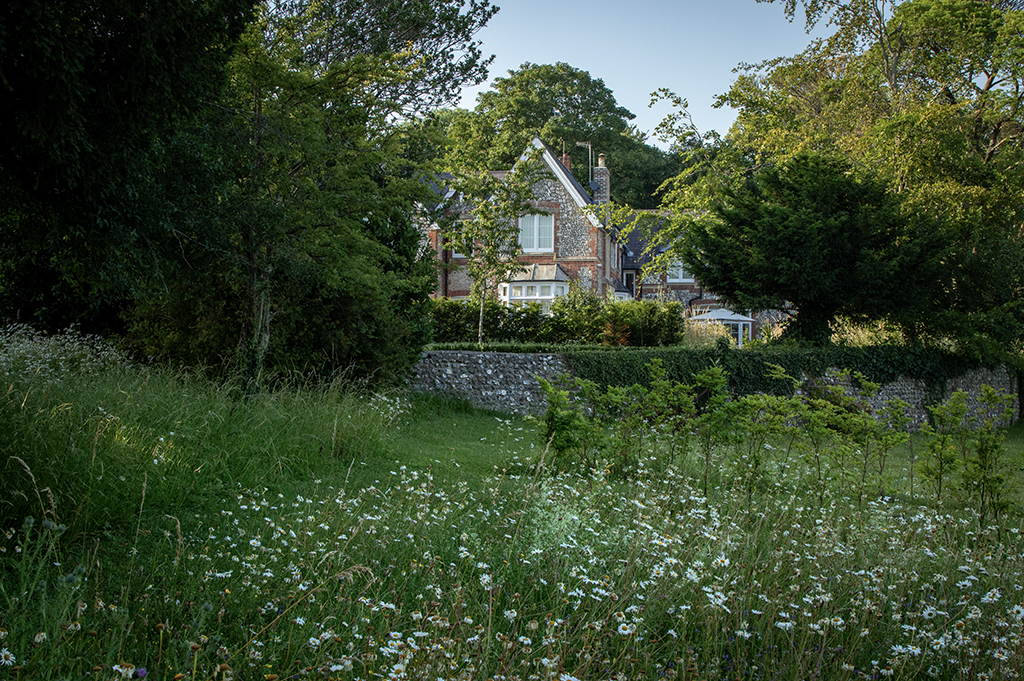
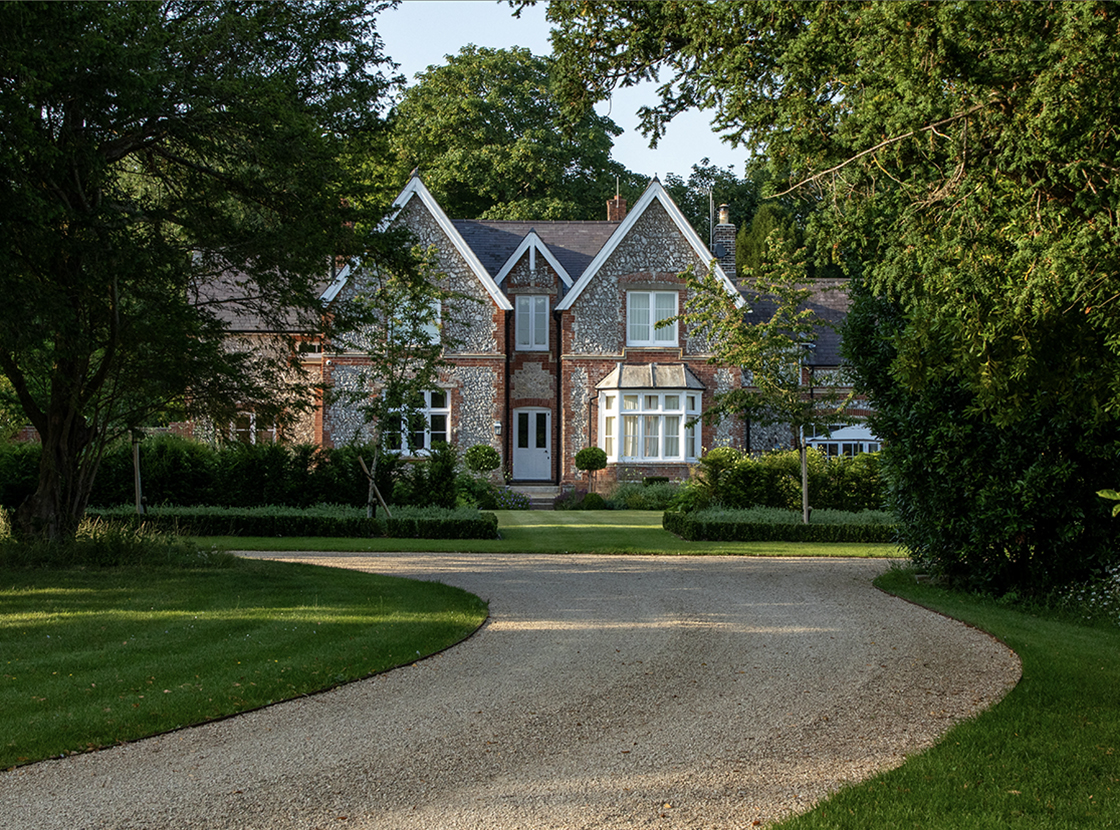
The original entrance drive hugged the perimeter of the property and led to the side of the house, giving no sense of arrival to the very attractive old vicarage. Repurposing a secondary woodland gate as the main entrance has allowed the creation of a grand head-on approach to the house. Now a new sweeping drive winds through lawns, long grass, feature trees and spring bulbs, allowing vistas along the way to the neighbouring church and the wider countryside setting.
SUSTAINABLE GARDEN DESIGN
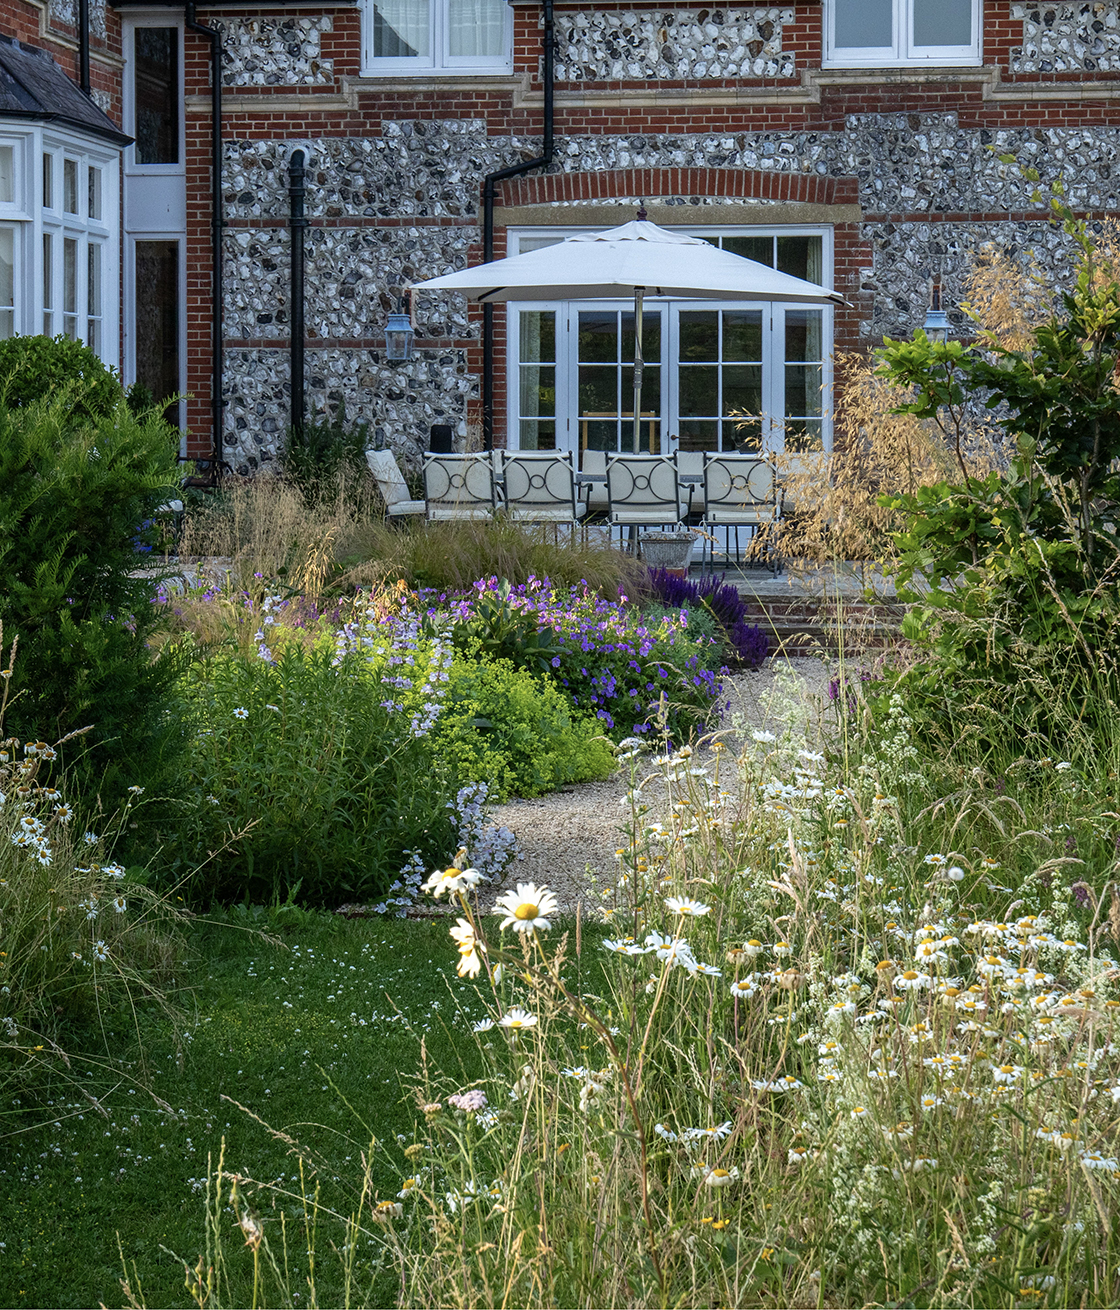
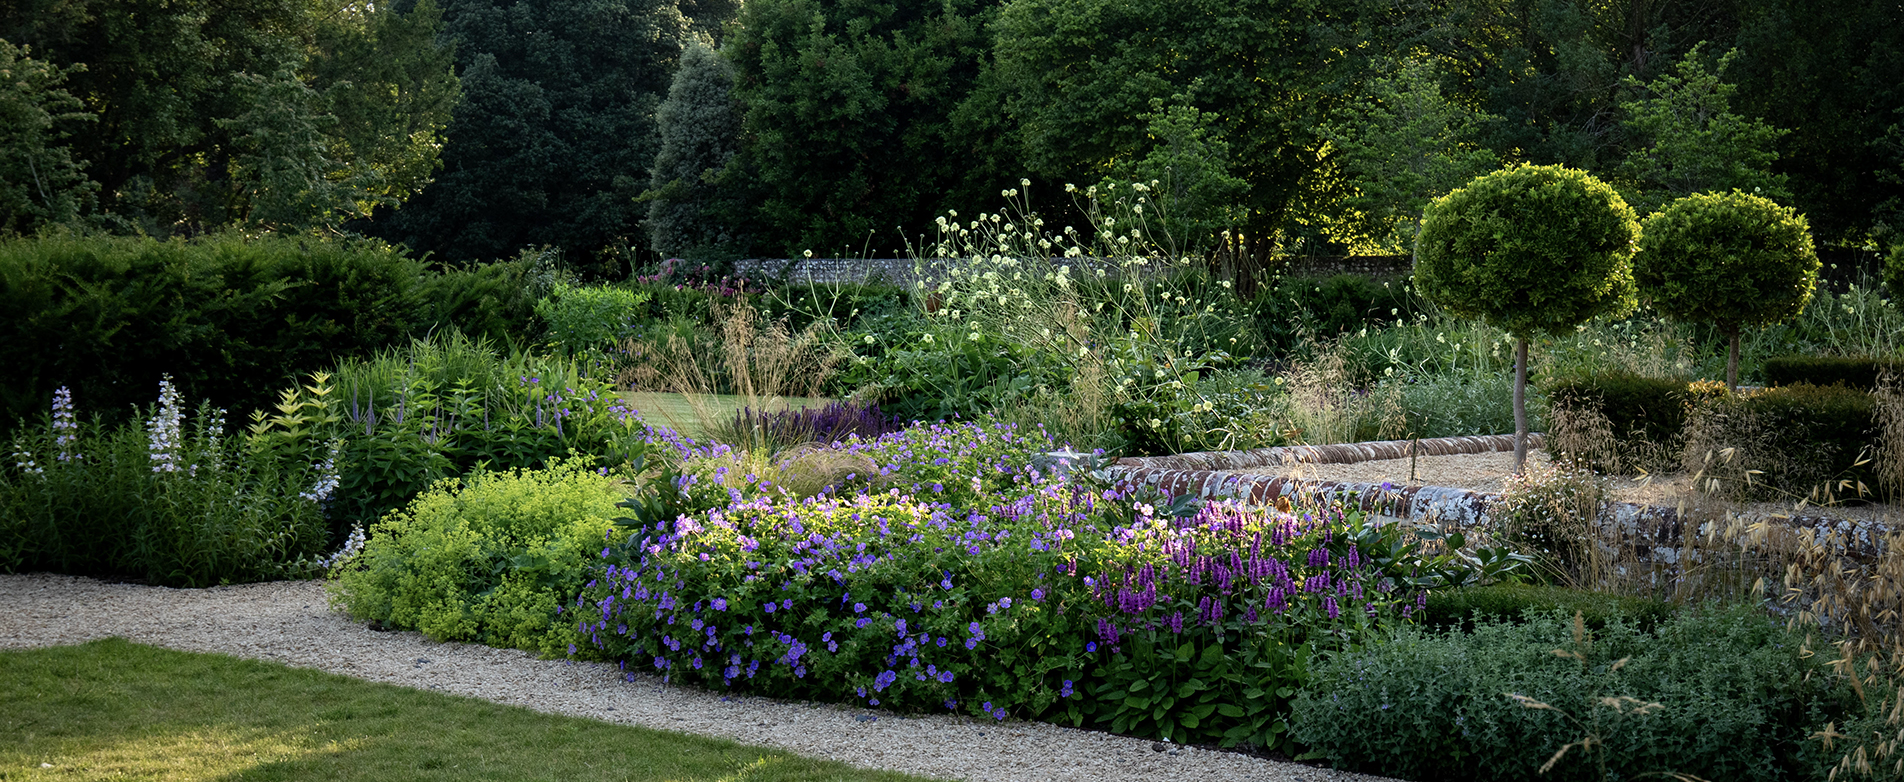
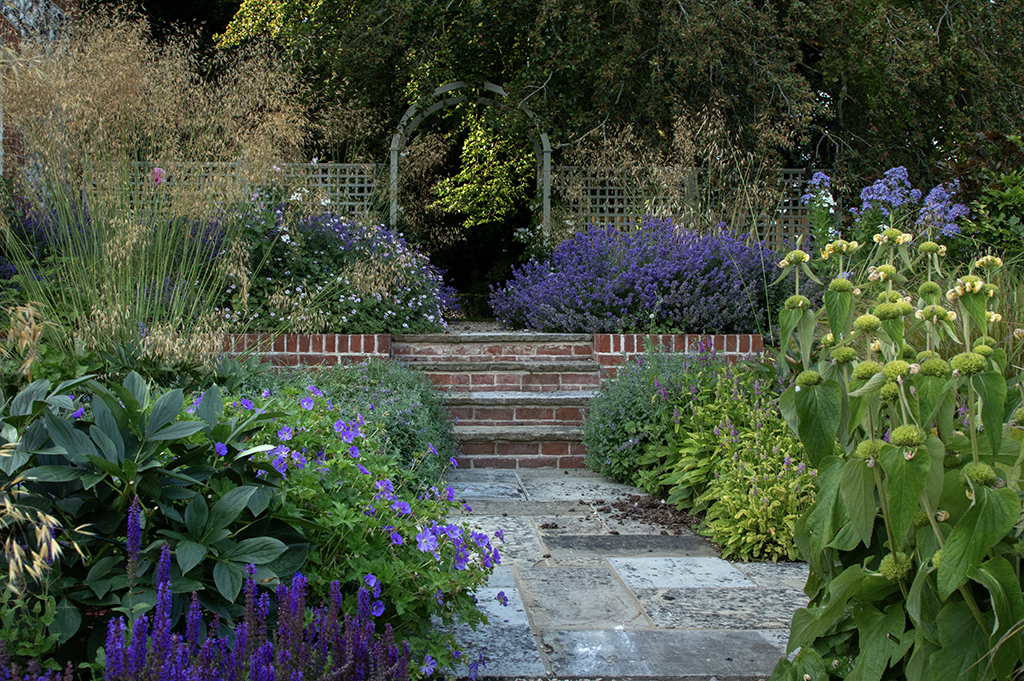
The garden contained some existing low flint and brick retaining walls with half-moon brick copings, plus an old Yorkstone terrace, although both needed renovating and extending. This gave a wonderful starting point to the design and allowed the completed country garden to feel as if it had always been there. And apart from being beautiful, it’s also good practice for sustainable garden design to re-use material from the site, and to re-purpose as much of the garden as possible.
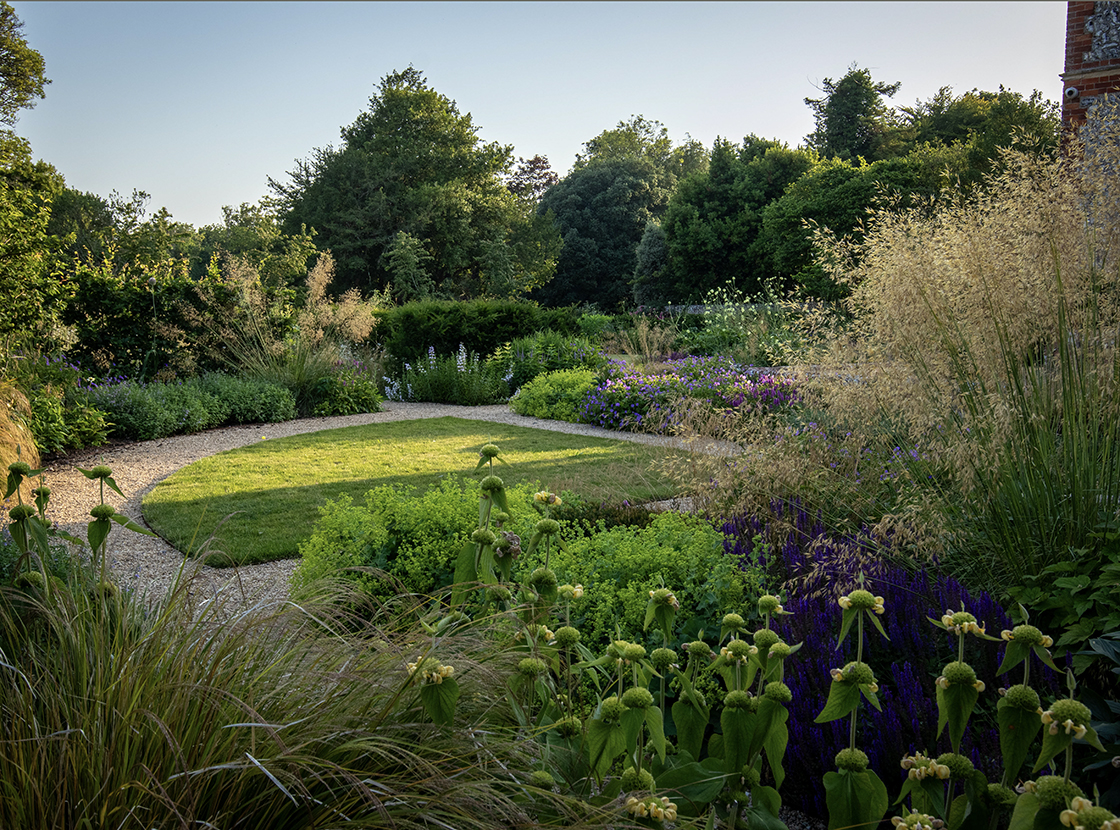
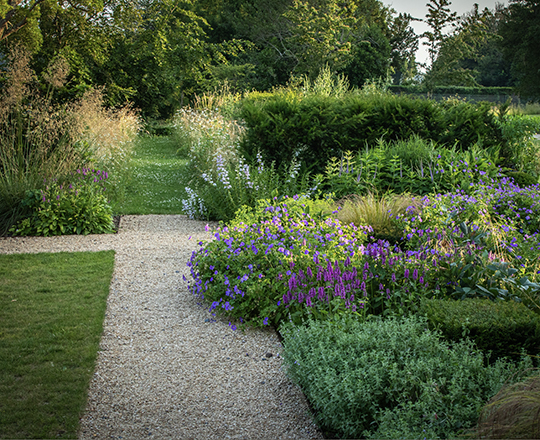
Removing the original and completely impractical turning circle allowed this large previously un-usable space to become the main garden area, with a large lawn flanked on all four sides by yew hedging and generous herbaceous borders.
The house is now perfectly framed as you arrive. The drive continues to parking on the left while on the right, a lawn path leads through an area of meadow planting that links the garden into the wider landscape. The new terrace is also flanked by planting surrounding a small arc of lawn which acts as a transition space between the different elements of the garden. The whole now has flow, interest and a balance of wider and more intimate spaces. The country garden design now allows the space to work both practically and aesthetically to ground the beautiful old vicarage into the landscape in which it features.
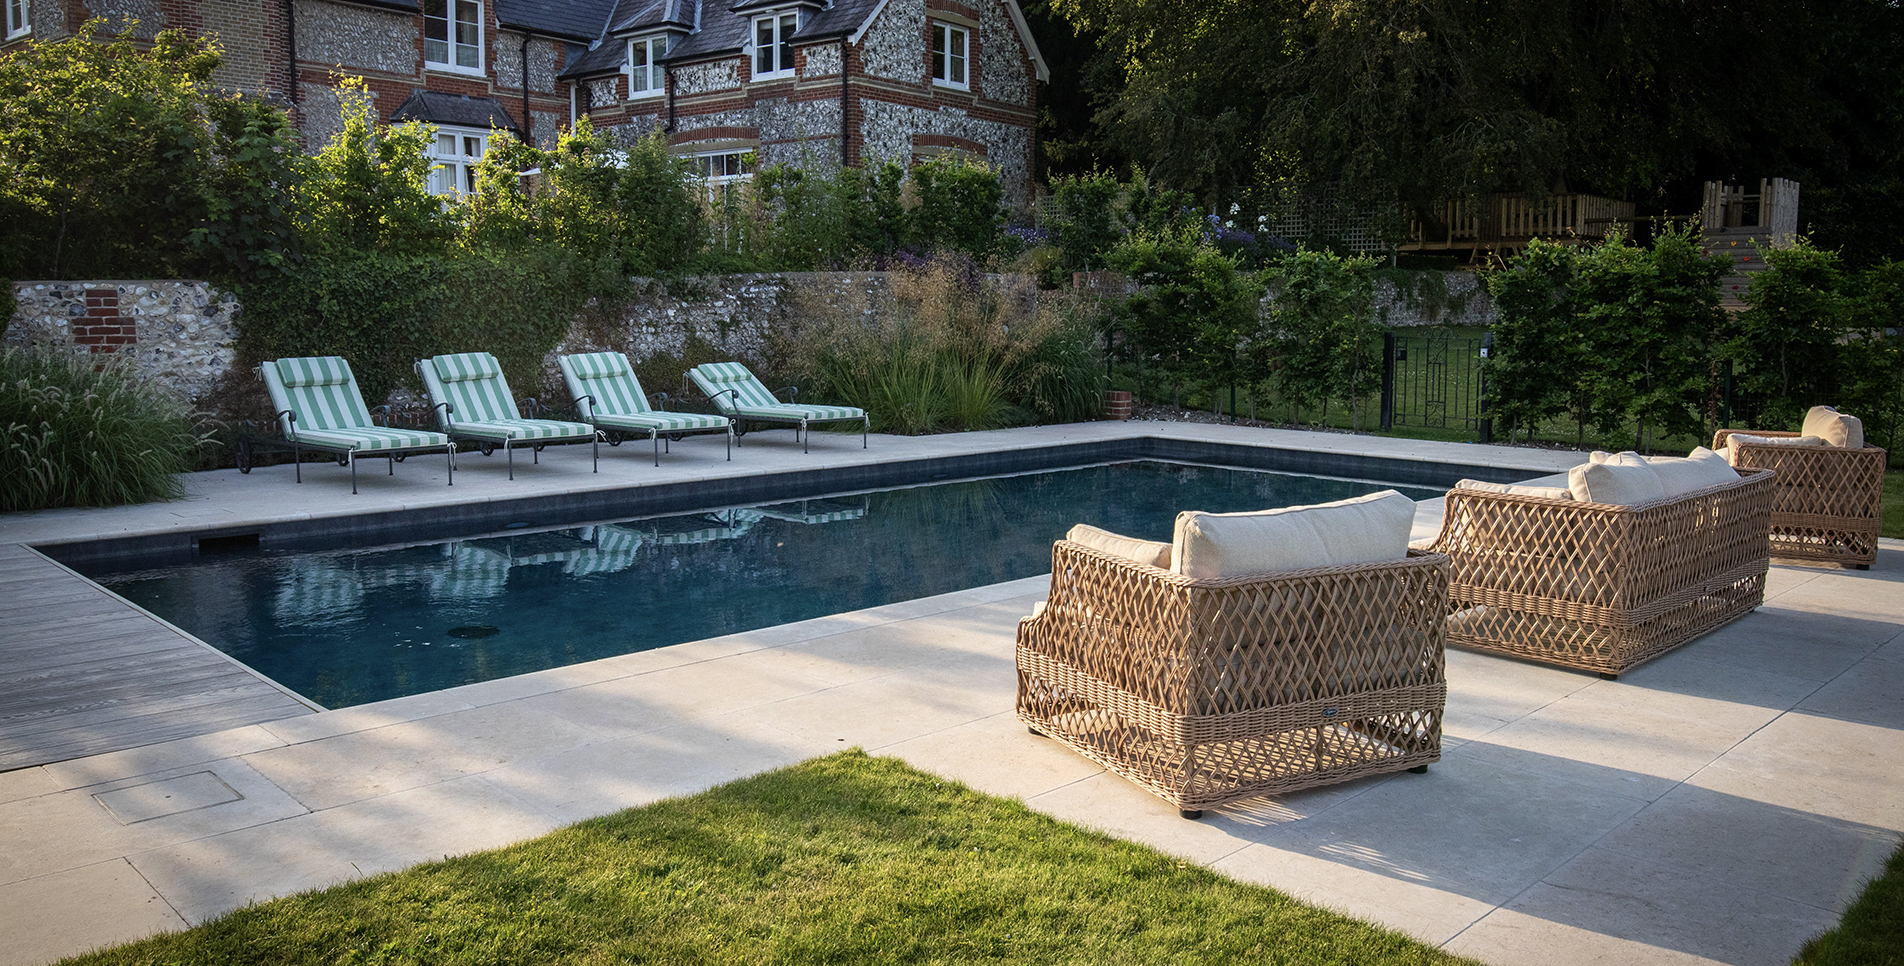
RENOVATED SWIMMING POOL
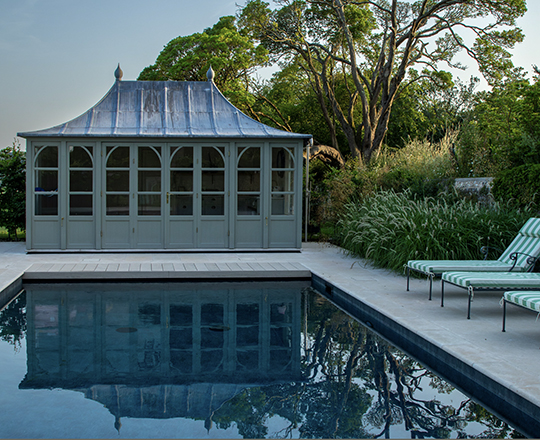
The swimming pool had previously been an old-fashioned affair with a Roman end, the whole surrounded with concrete slab paving, a nasty brown picket fence and a bund enclosing it all using spoil from the original construction of the pool. As well as looking ugly, this bund obstructed one of the main features of the garden – the outstanding long distance views to the South Downs.
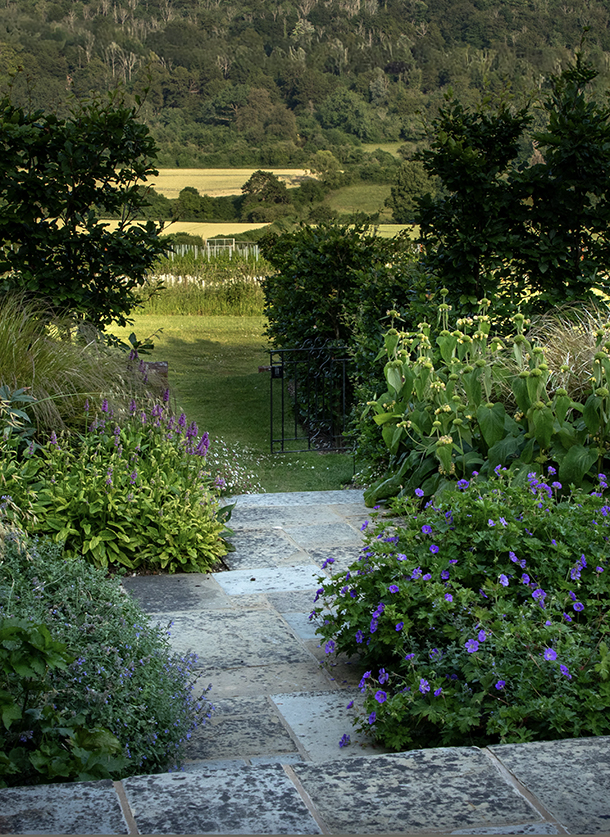
The clients have young children and so safety was the first priority. The pool garden has been enclosed on three sides with a beech hedge planted within security fencing, with one of these sides sitting at the upper level atop a renovated flint retaining wall that lies between the upper and lower garden areas. The fourth side used the existing lie of the land – a gentle downhill slope – to create a ha-ha, so that the pool now sits seamlessly into its country setting.
“Garden really has moved on leaps and bounds. Great to see it finally coming to life and looking so good!”
Credit
Photography by Amanda Patton
Built by Alec Stoner
Architectural renovations by Cruice Goodall